
False Ceiling Installation
Flat, stepped, curved and concealed ceilings in gypsum or calcium silicate board for HDB flats, condos, landed homes and offices.
Get a quote for this →Looking for a reliable ceiling partition Singapore contractor? MM Engineering Works installs false ceilings, L-box cove lighting, gypsum board partitions and office partitions for HDB, condo, landed and commercial spaces. Our team also does the electrical work, so the wiring, downlights and ceiling are finished in one job.
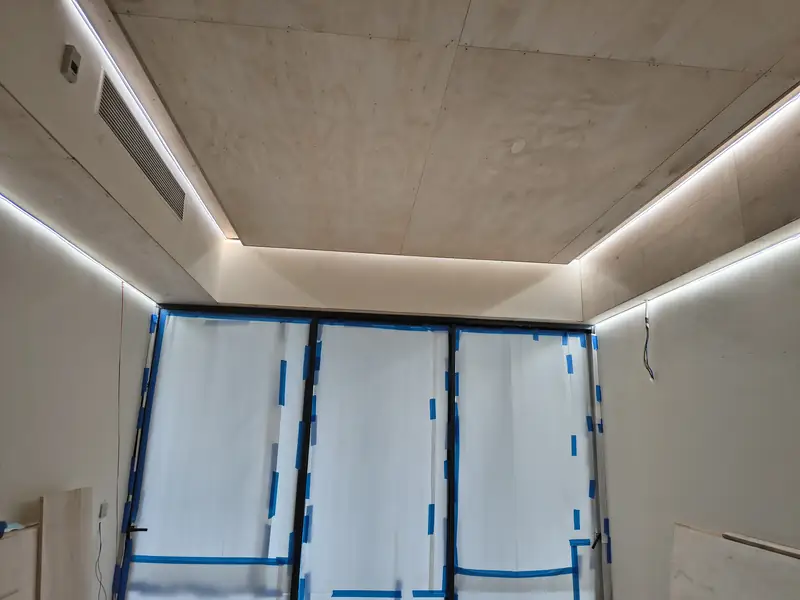
MM Engineering Works is a Singapore contractor that builds false ceilings, L-box and cove light ceilings, gypsum board (drywall) partitions and office partitions, and does the electrical wiring and lighting in the same job. Most HDB and condo false ceilings take 2 to 4 working days. Your price depends on the area, board type, design and lighting, and the site assessment and quotation are free.
Every ceiling partition Singapore job we take on is planned around how you will use the space, from a single study-room wall to a full office fit-out ceiling.
Flat, stepped, curved and concealed ceilings in gypsum or calcium silicate board for HDB flats, condos, landed homes and offices.
Get a quote for this →L-box, cove and floating ceilings with LED strips, downlights and track lights, wired by our own electrical team.
Get a quote for this →Lightweight partitions on a metal stud frame for extra rooms, study corners and room dividers, with optional rockwool insulation.
Get a quote for this →Meeting rooms, manager rooms and back-of-house areas, with sockets, data points and lighting installed in the same job.
Get a quote for this →Sagging, cracked or water-stained ceiling boards replaced, patched and repainted to match the existing finish.
Get a quote for this →Downlights, ceiling fans and concealed wiring planned before the boards go up, so nothing has to be cut open later.
Get a quote for this →They use similar materials and the same trades, but they solve different problems.
A false ceiling (also called a drop ceiling or suspended ceiling) is a second ceiling hung below the concrete slab on a metal frame. The gap above it hides wiring, aircon trunking and pipes, and gives you space for downlights, cove lighting and ceiling fans.
In Singapore homes, false ceilings are mostly used to hide exposed services, add feature lighting and create a cleaner, more finished look.
A drywall partition is a non-load-bearing wall made of gypsum board fixed to both sides of a metal stud frame. It divides a space without the weight, mess and time of a brick wall.
Homeowners use partitions to create an extra bedroom or study, and businesses use them for meeting rooms and private offices.
Many ceiling partition Singapore projects combine both. A new partition often needs new lights and power points, and a new ceiling often changes where the walls meet it. That is why we plan the ceiling, the walls and the electrical layout together.
The right board depends on where it goes. Here is how the common options compare.
| Material | Best for | Strengths | Watch out for |
|---|---|---|---|
| Standard gypsum board | Living rooms, bedrooms, offices | Smooth finish, fast to install, cost-effective | Not for wet areas |
| Moisture-resistant gypsum board | Kitchens, service yards, humid rooms | Handles humidity better than standard gypsum | Still not for direct water exposure |
| Calcium silicate board | Bathrooms, outdoor eaves, wet areas | Water- and fire-resistant, very durable | Costs more, harder to cut and finish |
| Brick wall (for comparison) | Permanent walls, heavy wall-mounted loads | Very solid, good sound blocking | Heavy, messy, slow, needs hacking to remove |
For most ceiling partition Singapore homes, standard gypsum board is the right choice for dry rooms, with moisture-resistant or calcium silicate board for kitchens and bathrooms. We recommend the board for each area in your quotation.
A clean, level ceiling that hides wiring and takes recessed downlights. It is the simplest and most cost-effective option.
A boxed edge along one or more walls that hides aircon trunking or curtain tracks and keeps the centre of the room at full height.
A recessed lip with hidden LED strips that washes the ceiling with soft indirect light. It is popular in living rooms and bedrooms.
Two or more levels with shadow gaps that make the ceiling look like it floats. It works well for feature areas.
Soft curves that follow a dining table, island or reception counter, built with flexible board and a shaped frame.
Hidden hatches that let technicians service aircon units, water heaters and junction boxes without breaking the ceiling.
Not sure what your space needs? These are the ceiling partition Singapore requests we see most often, room by room.
An L-box ceiling with cove lighting hides aircon trunking and gives the room a warm, layered glow. Add a few recessed downlights over the sofa and TV wall for task lighting.
A flat false ceiling with dimmable downlights keeps the room calm. If you are splitting a large bedroom, an insulated drywall partition with a door creates a second room quickly.
A partition with rockwool insulation gives you a quieter space for calls. Plan extra power points and a data point inside the new wall before it is closed.
Moisture-resistant board, bright downlights over the worktop and an access panel for the hood duct make a kitchen ceiling practical for years.
Calcium silicate board handles steam and splashes, and an access panel keeps the water heater and exhaust fan easy to service.
Full-height partitions for meeting rooms, a flat ceiling with LED panels and pre-wired sockets turn an open floor into a working office with minimal downtime.
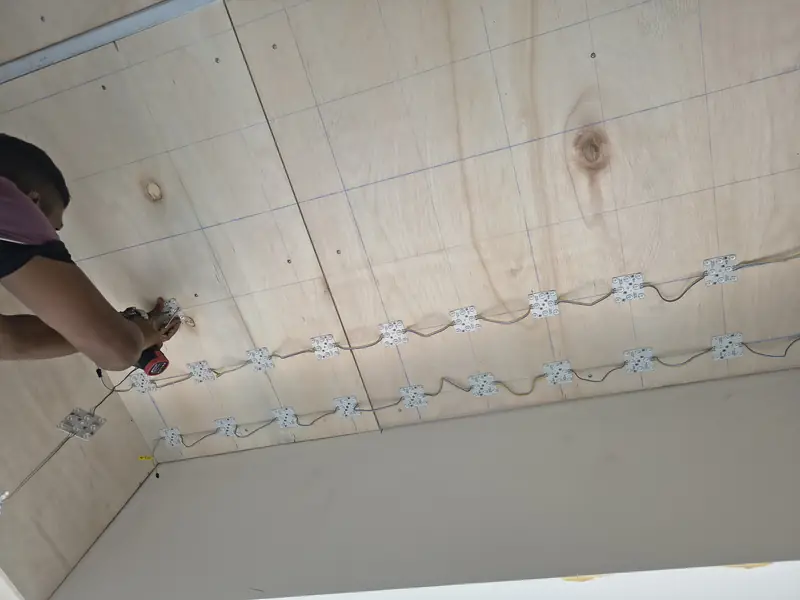
When a ceiling contractor and an electrician work separately, light points end up in the wrong place, boards get cut twice and the schedule slips. This is what sets our ceiling partition Singapore service apart: our own team builds the ceiling and does the electrical work.
Our ceiling partition Singapore process is built to avoid rework and keep your site clean.
We measure the space, check the existing wiring and discuss the design.
A clear itemised quote covering boards, framing, lighting and labour.
The metal frame goes up, and wiring and light points are prepared.
Boards are fixed, then jointed, skim-coated and painted.
Lights and circuits are tested, the site is cleaned and handed over.
Every space is different, so we quote after seeing the site. These are the factors that decide your price.
| Factor | How it affects your quote |
|---|---|
| Area | Flat ceilings and partitions are priced per square foot; L-box and cove designs per linear foot. |
| Board type | Standard gypsum, moisture-resistant board for wet areas, or calcium silicate board. |
| Design | Flat ceilings cost less than stepped, curved or multi-level designs. |
| Insulation | Rockwool infill and double boarding improve sound control and add to the cost. |
| Lighting & wiring | Number of downlights, LED cove strips, fan points and new circuits. |
| Site access | Ceiling height, occupied premises and after-hours work for offices. |
To get an accurate ceiling partition Singapore quote, send us your floor plan, a few photos of the space and the look you want. We will reply with an estimate and arrange a site visit if needed.
Before you hire anyone for ceiling partition Singapore work, ask these six questions. A good contractor will answer all of them clearly.
At MM Engineering Works, the answer to every question above is part of our standard ceiling partition Singapore process, and it is all written into your quotation.
Ceiling and wall works in HDB flats must follow the HDB renovation guidelines for building works, and some works need approval before they start. We check the current requirements for your flat as part of the site assessment.
Most condos require a renovation application to the management (MCST), a deposit and work within set renovation hours. We prepare the details management usually asks for, such as the scope of work and schedule.
Commercial fit-outs usually need landlord or building management approval, and some buildings set extra fire safety requirements. Our ceiling partition Singapore team coordinates with management on approvals and after-hours work.
Real photos from our recent ceiling and lighting jobs, part of our growing ceiling partition Singapore portfolio.
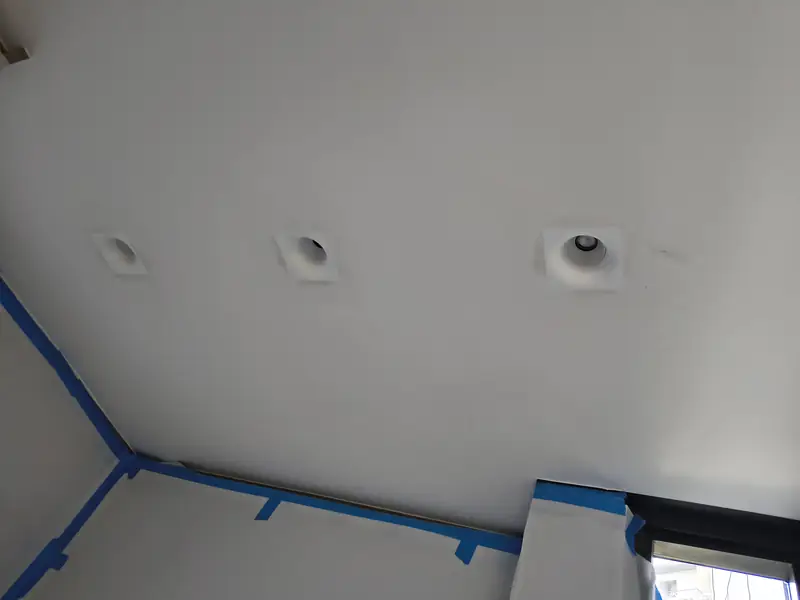
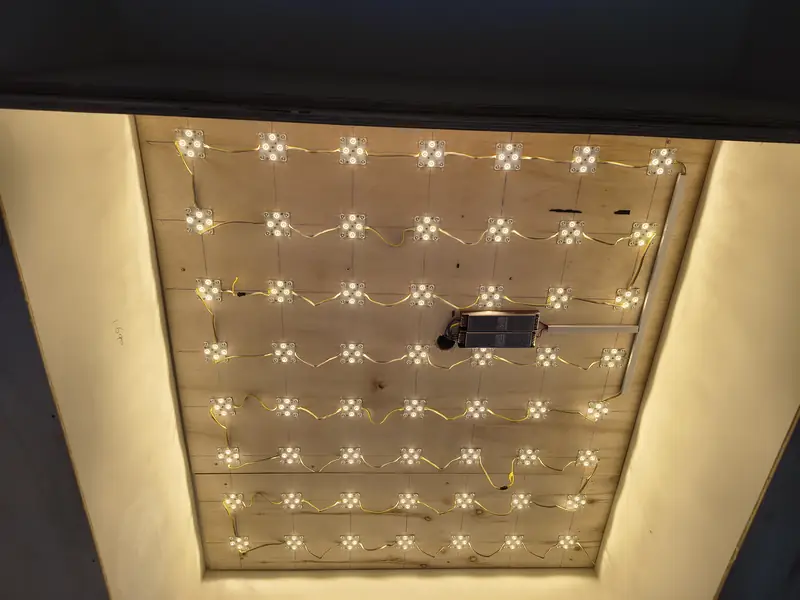
We provide ceiling partition Singapore services for HDB flats, condominiums, landed homes, offices, shops and warehouses across the island, from Tampines and Punggol in the east and north-east to Jurong and Bukit Timah in the west.
Most HDB and condo false ceilings take 2 to 4 working days, depending on the size and design. L-box and cove light ceilings with lighting usually add 1 to 2 days. We confirm the timeline in your quotation.
A gypsum board (drywall) partition is a lightweight wall built on a metal stud frame. It is faster to install, cleaner, lighter on the floor slab and easier to remove later. Brick walls are heavier and need hacking to remove. For extra rooms and room dividers, a gypsum partition is usually the more practical choice.
Lightweight partition walls are commonly installed in HDB flats, but the work must follow HDB renovation guidelines, and some works need approval. We check the current requirements for your flat before starting.
Yes. Our team also handles the electrical work, so wiring, downlights, LED cove strips and ceiling fan points are prepared before the boards are closed. You get one quotation and one schedule.
A standard single-layer gypsum partition gives basic sound separation. For bedrooms, offices and meeting rooms, we recommend adding rockwool insulation and double boarding to improve acoustic performance.
Yes. For wet and humid areas we use moisture-resistant gypsum board or calcium silicate board instead of standard gypsum, and we add access panels so pipes, exhaust fans and water heaters can still be serviced.
A false ceiling only lowers the ceiling where it is built. A flat ceiling usually drops just enough to hide wiring and fit downlights, while an L-box design lowers only the edges and keeps the centre at full height. We plan the drop with you during the site assessment.
Yes. We replace damaged ceiling boards, then patch and repaint them to match. If the damage was caused by a leak, the source should be fixed first, and we can arrange waterproofing through NexTech Waterproofing.
Ceiling partition Singapore pricing depends on the area, board type, design, insulation and lighting. Flat ceilings and partitions are usually priced per square foot, and L-box or cove designs per linear foot. WhatsApp us your floor plan or photos for a quick estimate, or book a free site assessment for an exact quotation.
Yes. We build full-height office partitions, meeting rooms and back-of-house areas, and install sockets, data points and lighting in the same job. We coordinate with building management on approvals and work hours.
Send us your floor plan or a few photos on WhatsApp for an estimate, or book a free site assessment.